Mooremeadow
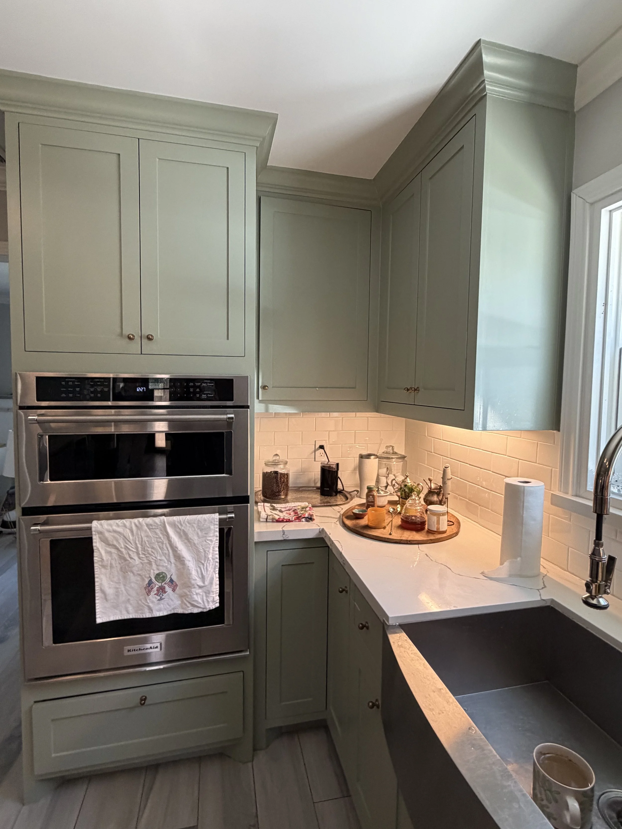
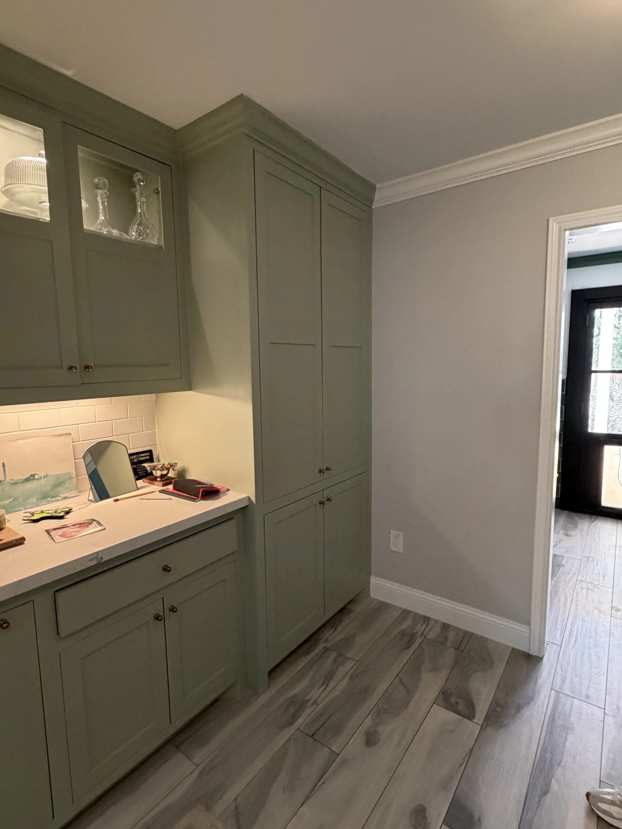
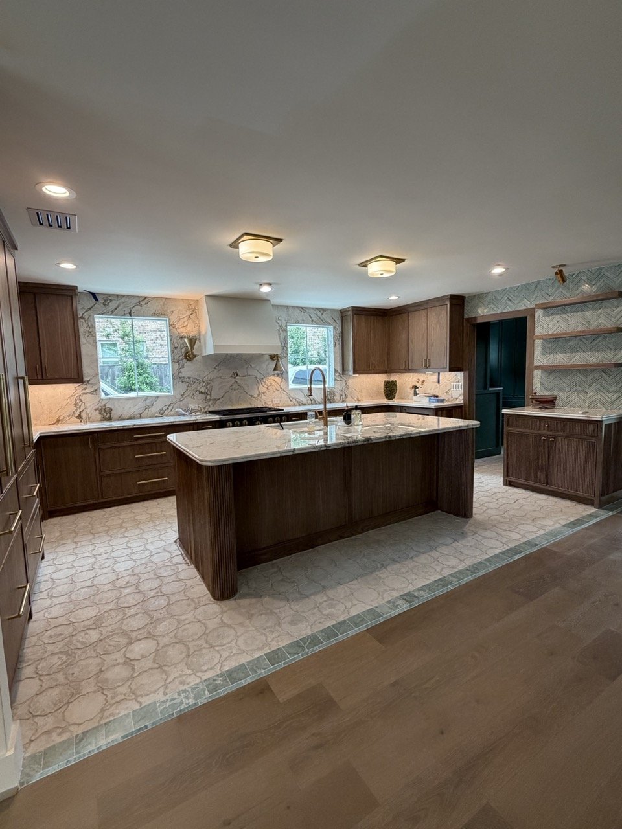
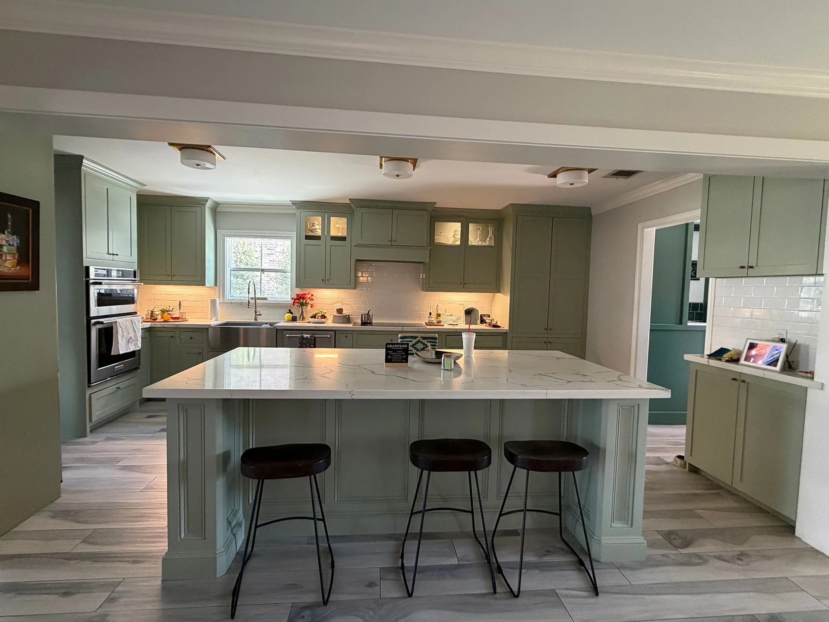
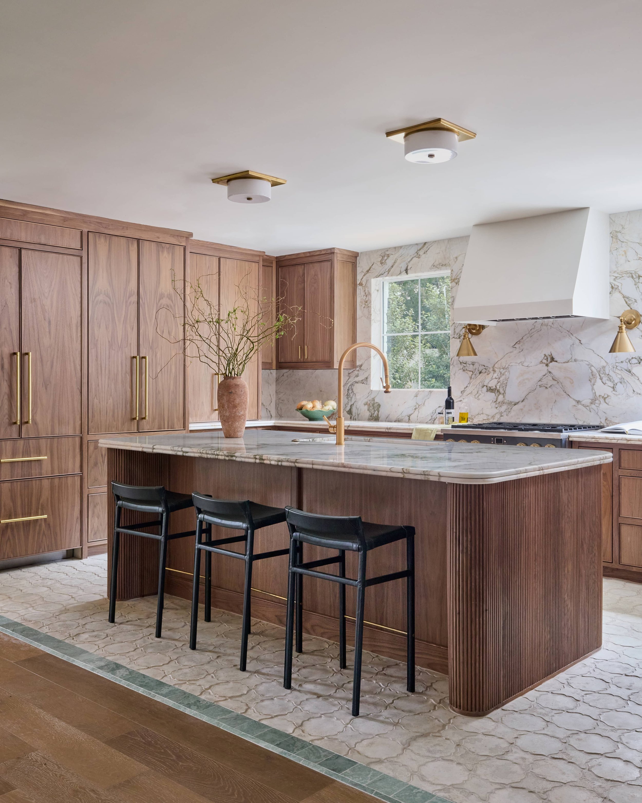
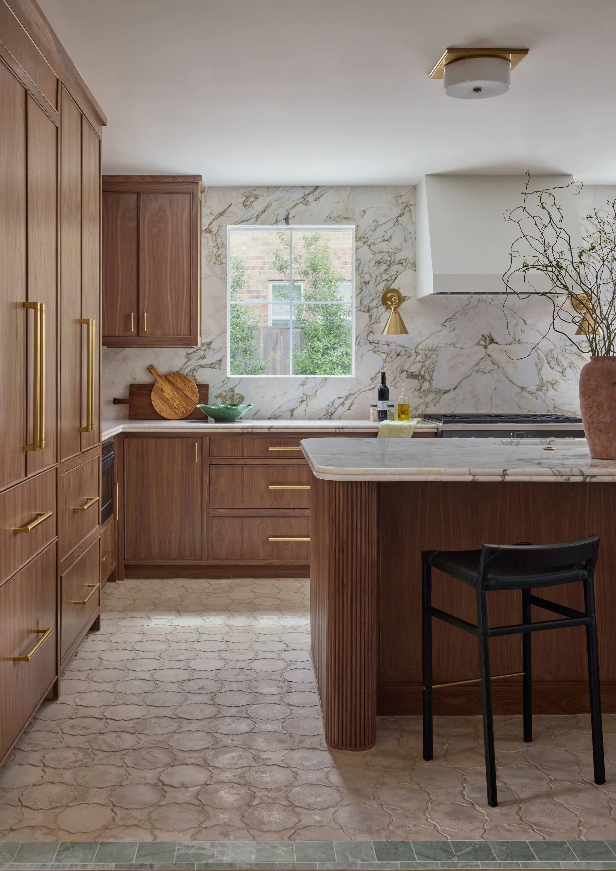
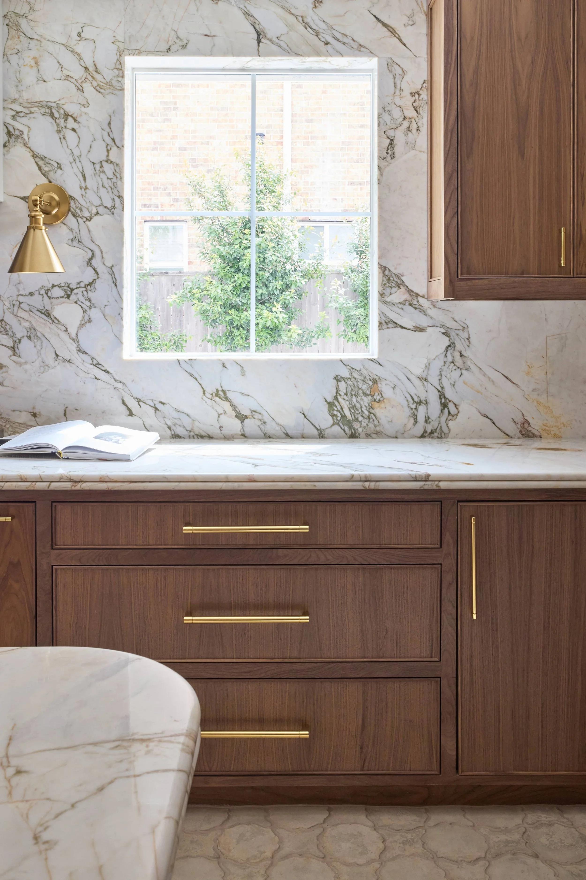
At the heart of the Mooremeadow project is a complete architectural reimagining of the kitchen. What was once a series of disconnected rooms became one light-filled living space through the removal of heavy cased openings, recessed structural beams, and the addition of new windows that frame the client's beautifully landscaped gardens. The result is a kitchen that feels open, inviting, and deeply connected to nature.
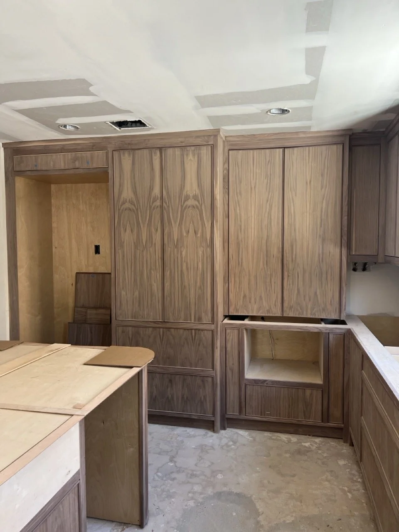
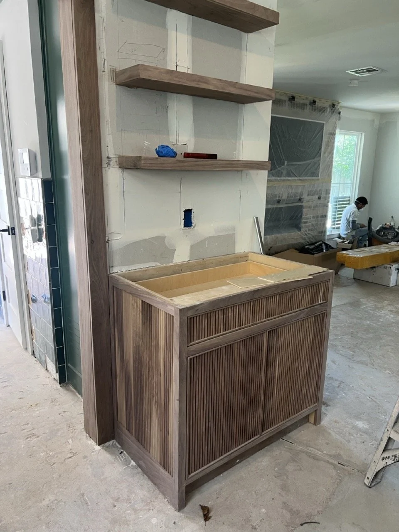
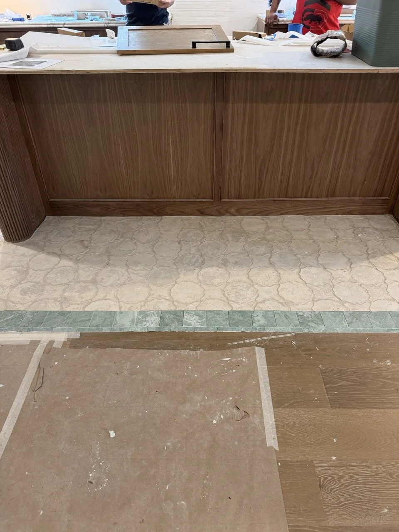
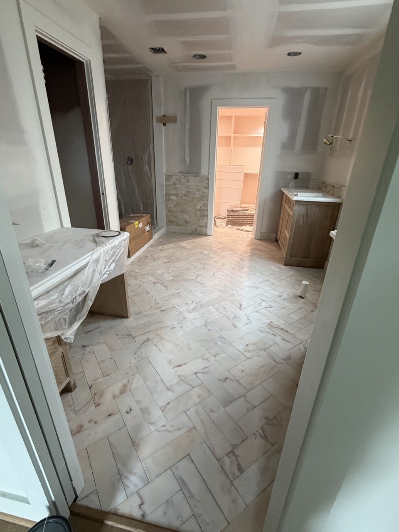
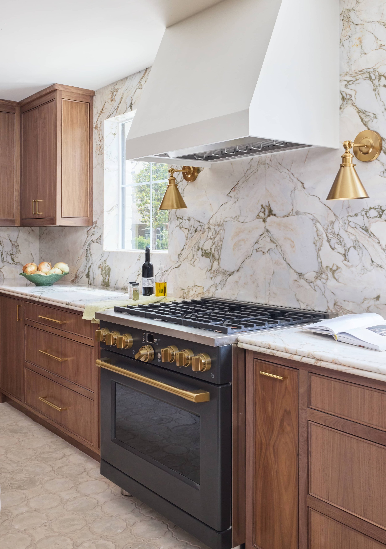
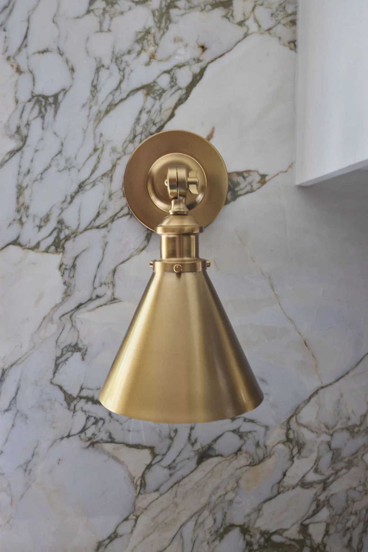
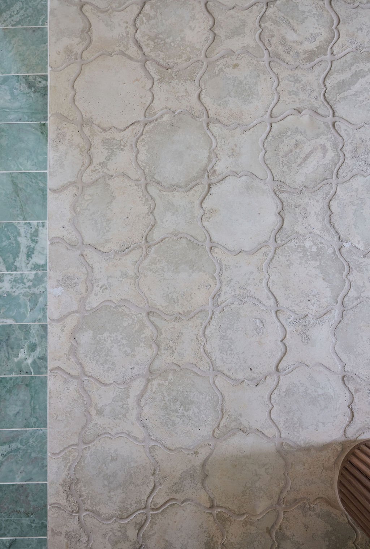
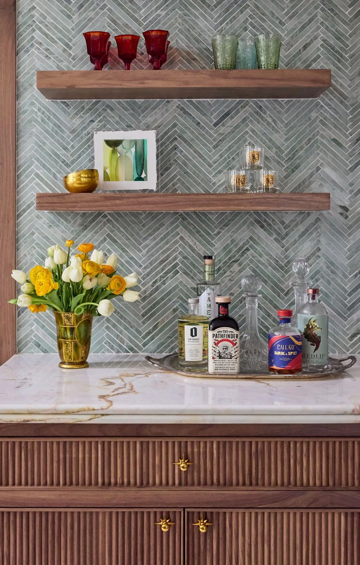
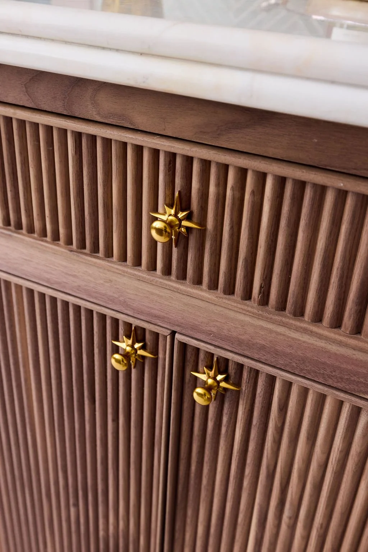
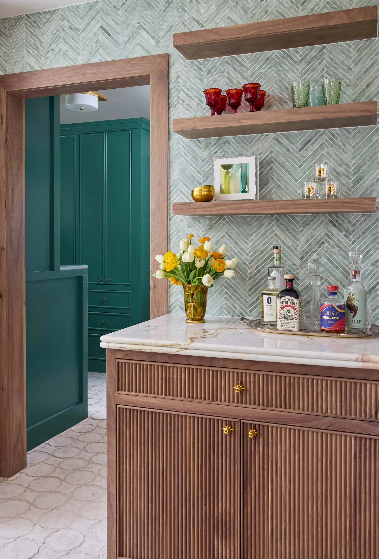
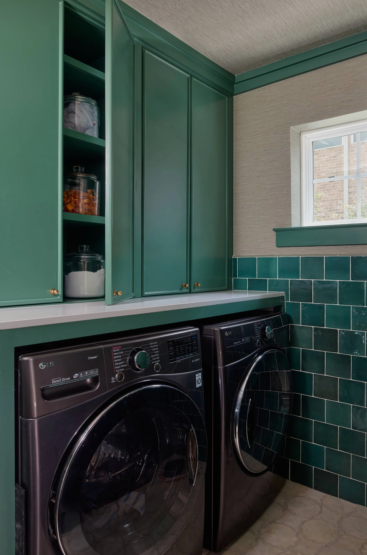
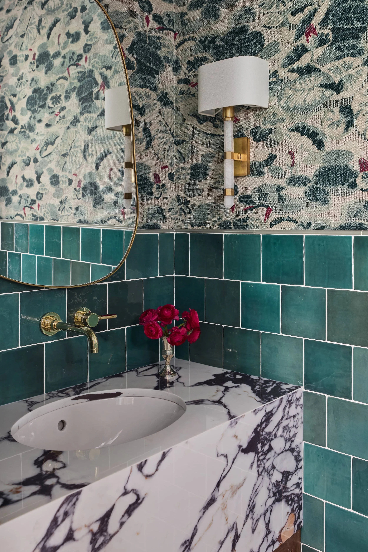
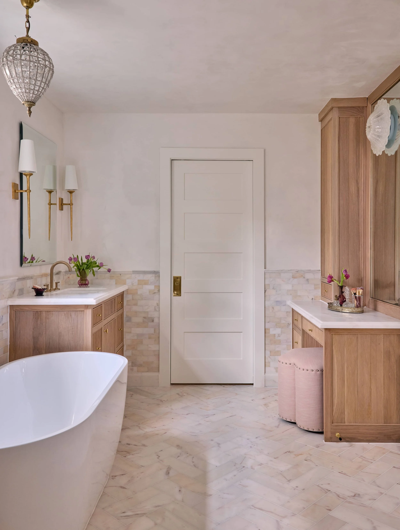
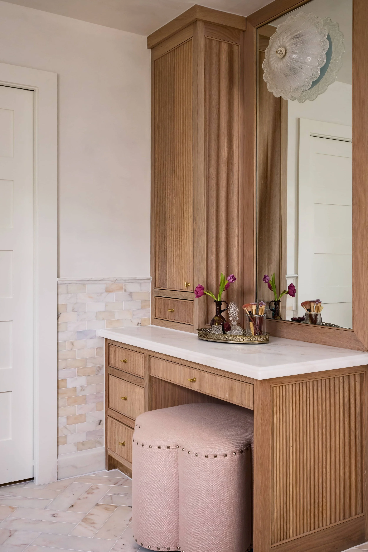
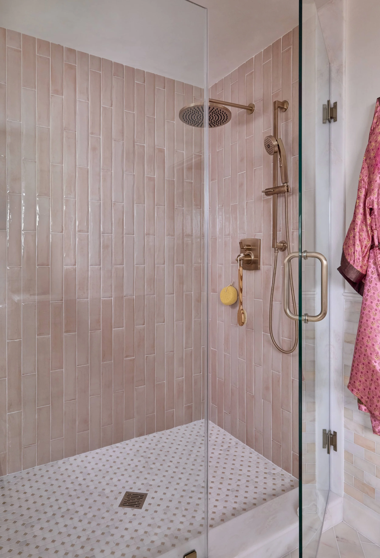
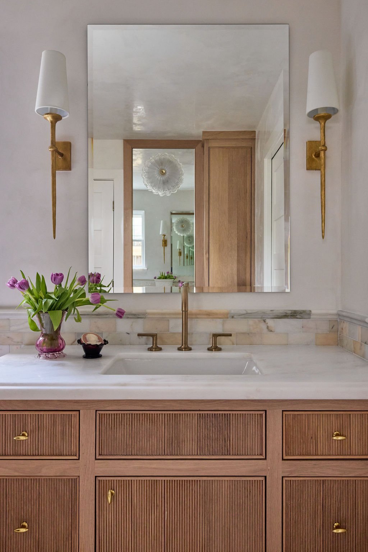
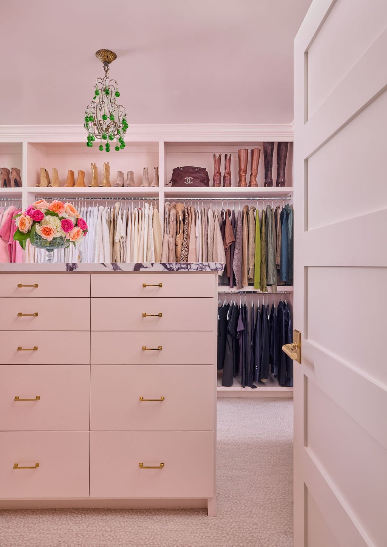
Throughout the home, that same philosophy continues with thoughtfully layered natural materials and exceptional craftsmanship. Solid walnut & white oak cabinetry, handmade limestone-inspired flooring, richly veined marble, Venetian plaster, and vintage lighting create interiors that feel collected, timeless, and effortlessly livable.
Photography by: Rachel Alyse Manning Photography

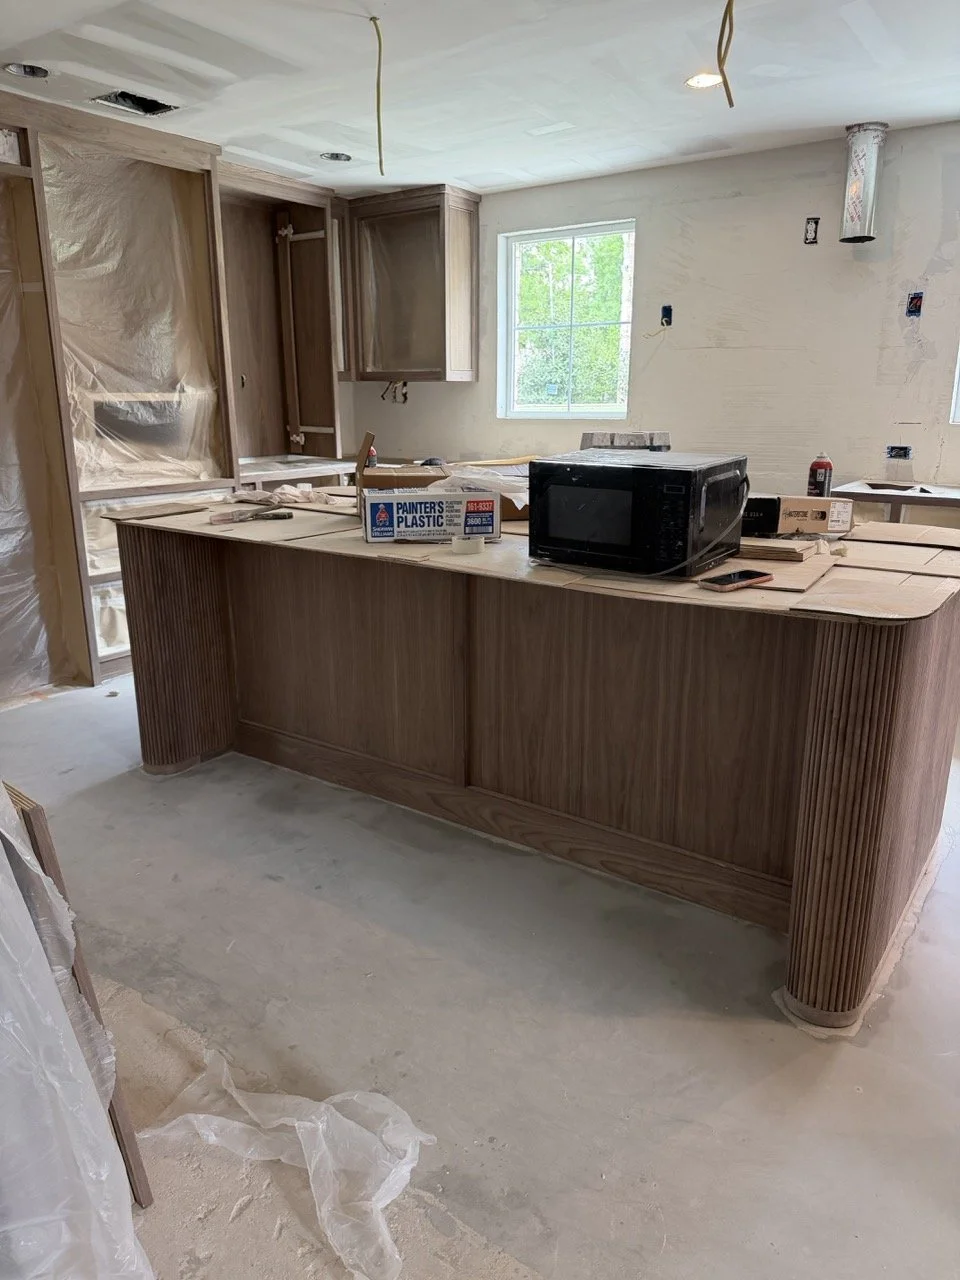
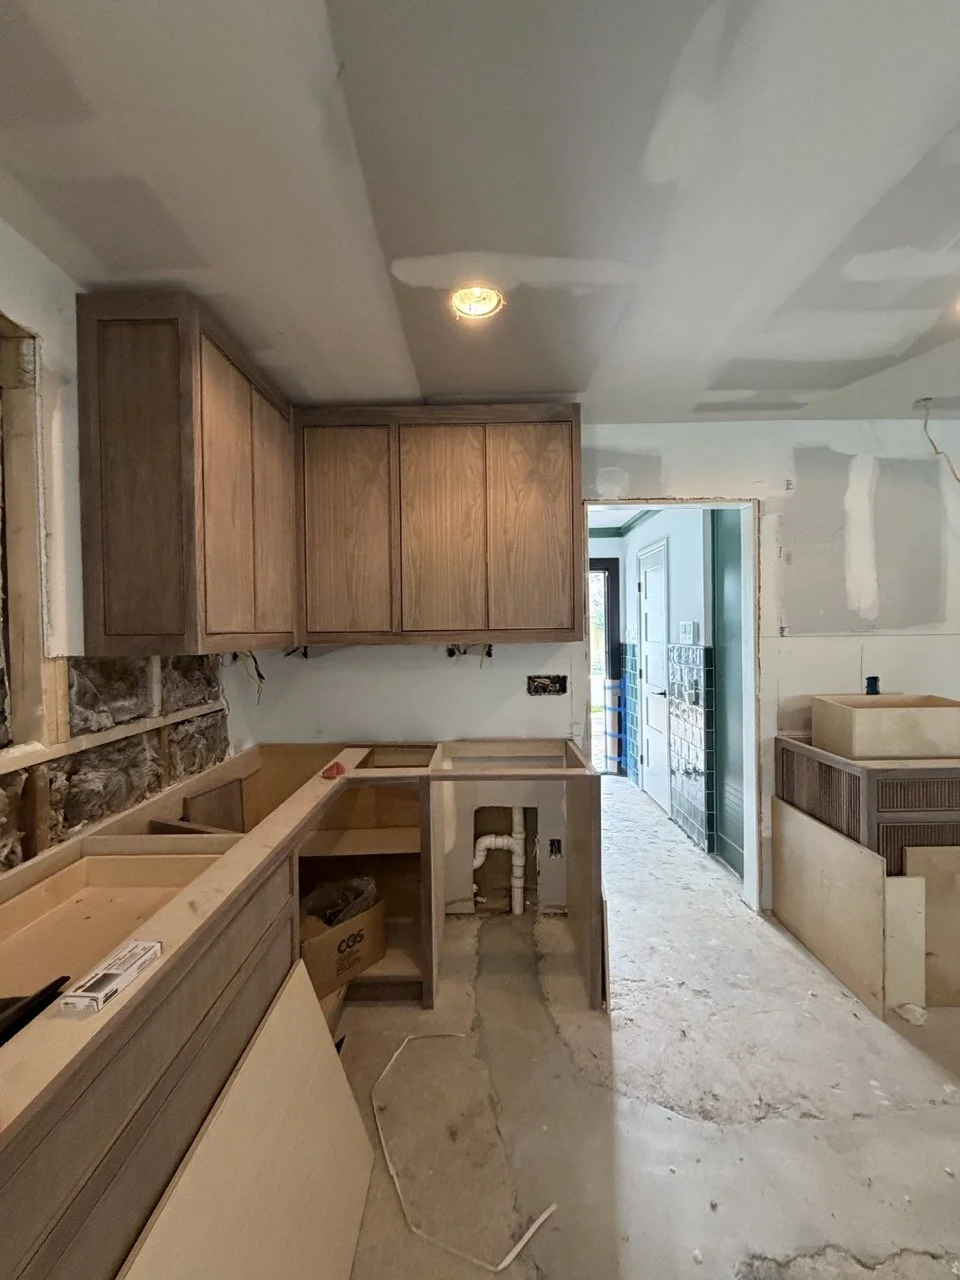
Behind-the-Scenes
The Making of Mooremeadow
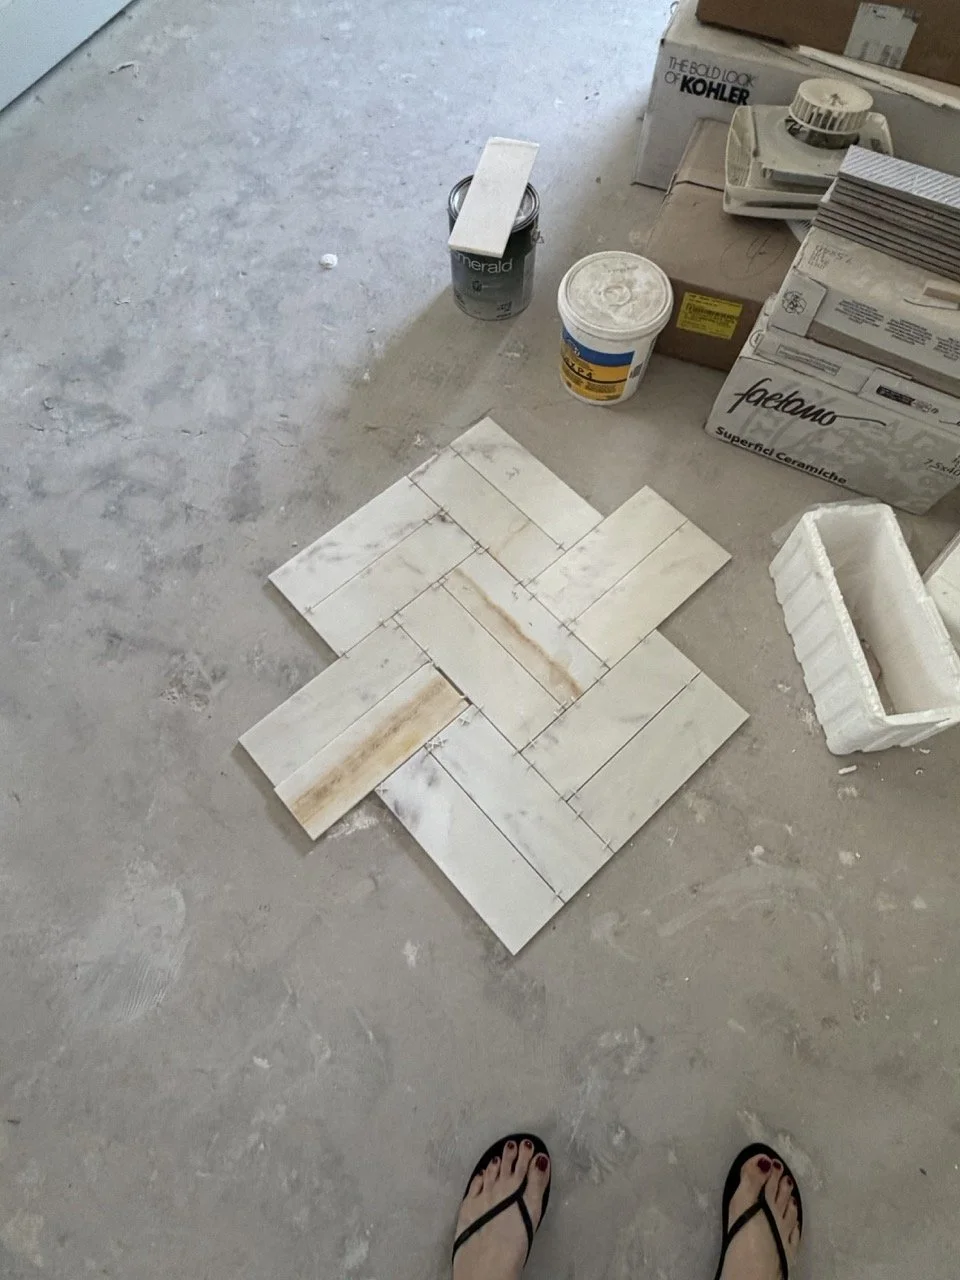
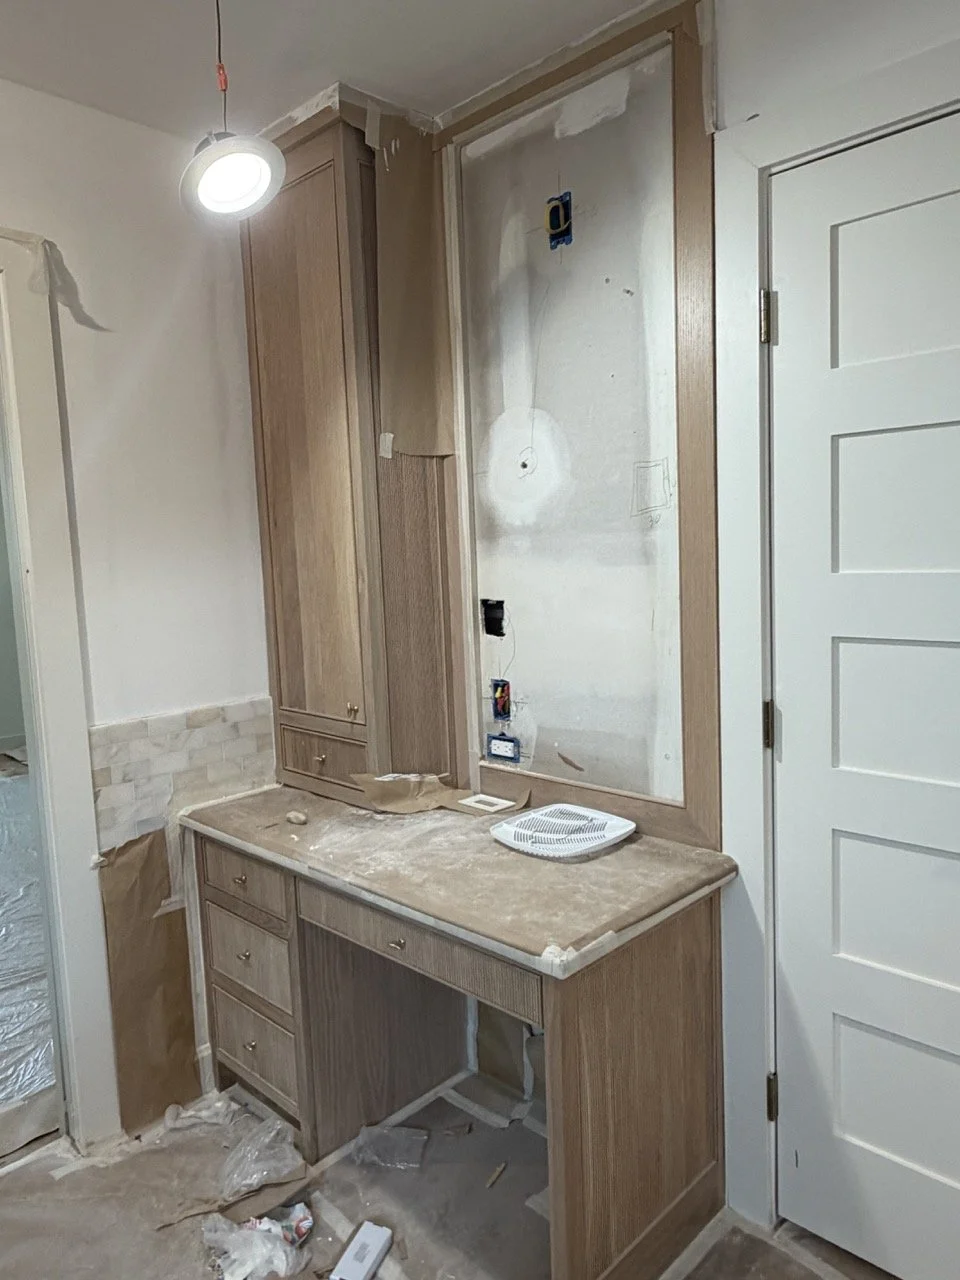
Take a behind-the-scenes look at the transformation of Mooremeadow as the vision began to take shape. From opening the layout to introducing new materials and details, each phase brought the home closer to its final expression.