Timberglen
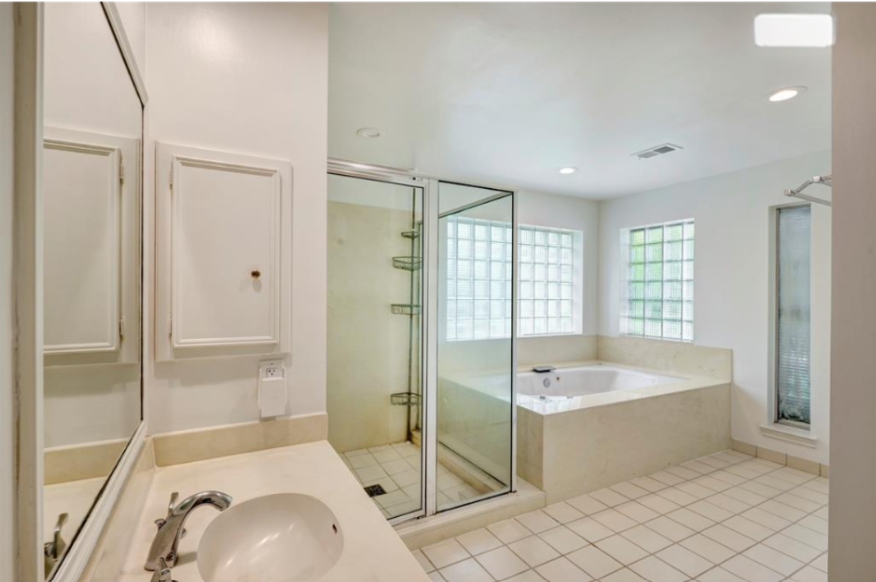
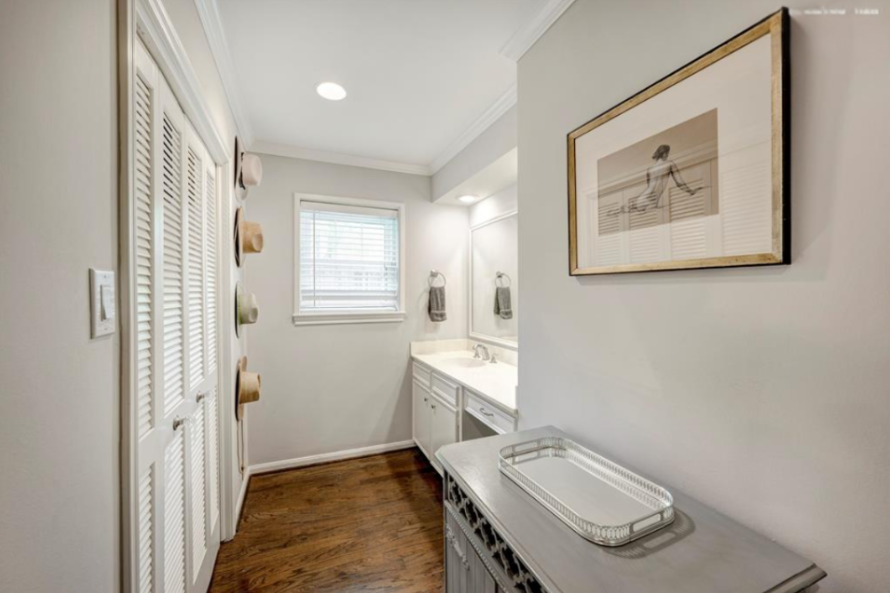
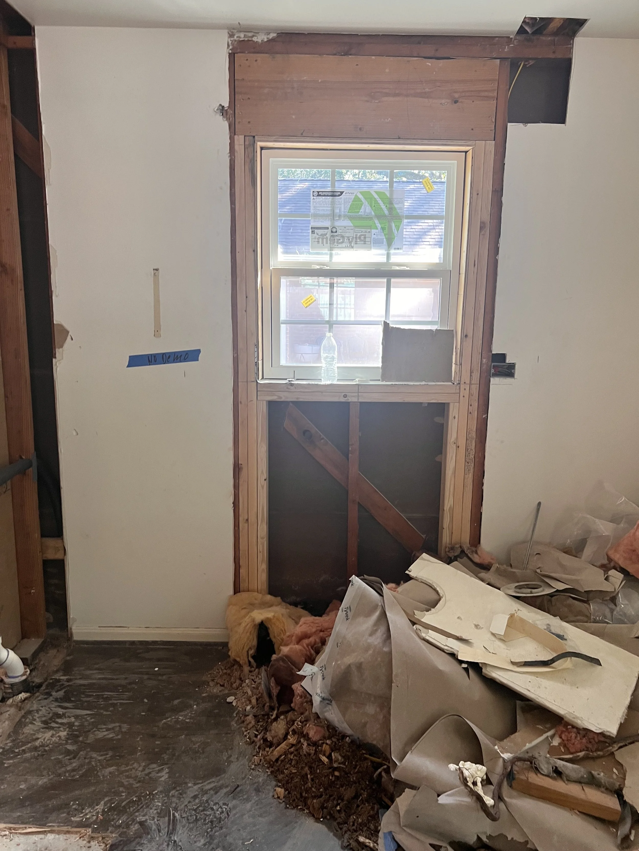
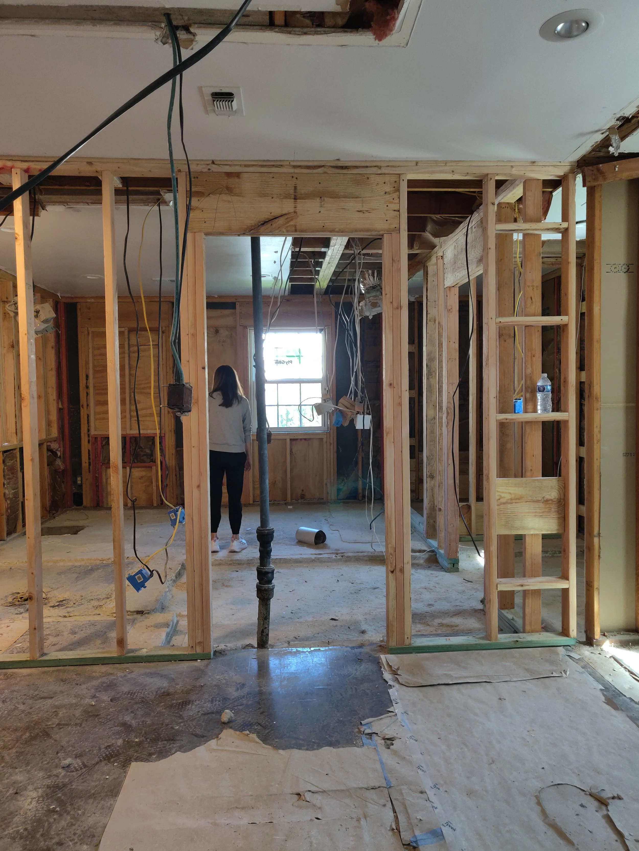
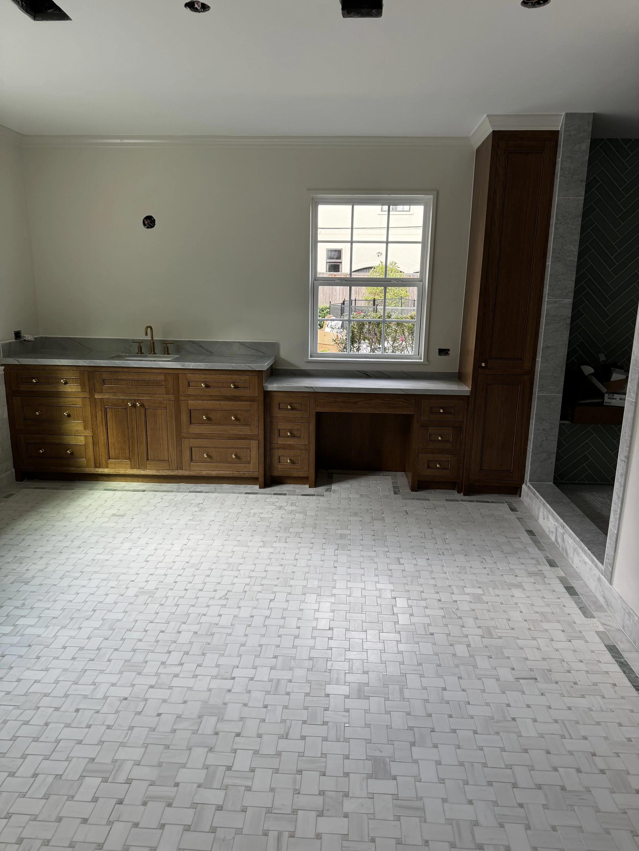
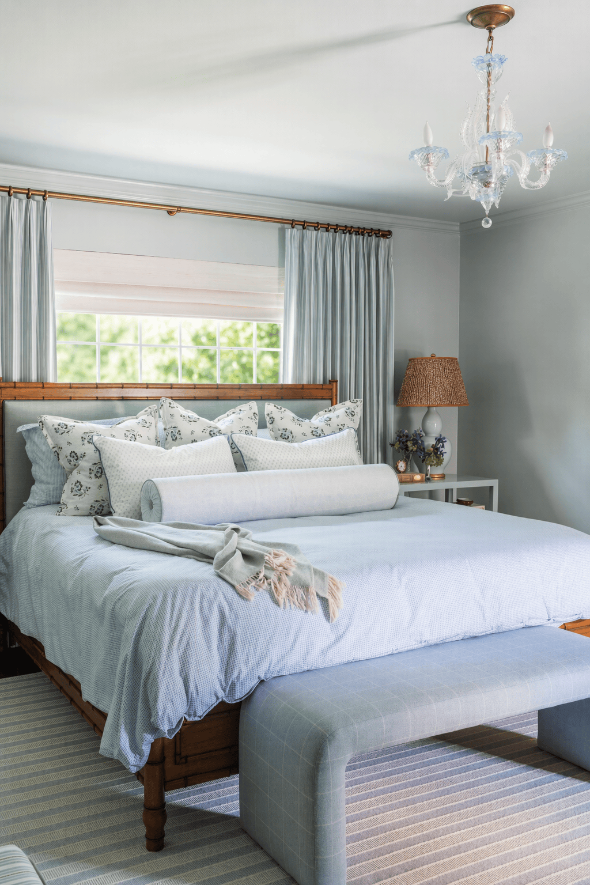
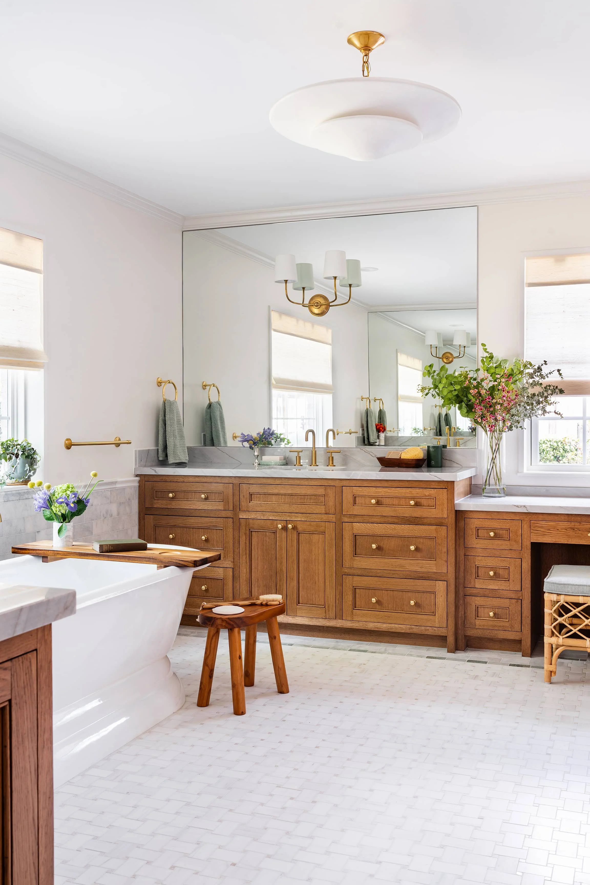
What began as a furnishings project quickly became a complete reimagining of the primary suite. During our initial walkthrough, it was clear the existing bedroom, bathroom, and closet layout was not supporting the way the homeowners lived. Rather than working around an awkward floor plan, we redesigned the suite into three distinct, functional spaces: a larger primary bedroom, a true his-and-her dressing room, and a light-filled primary bathroom.

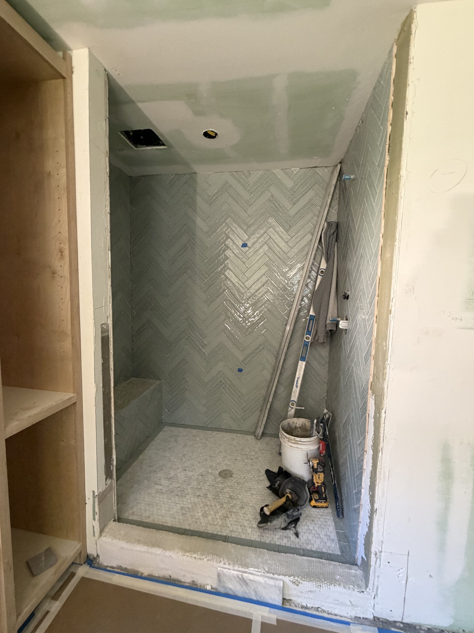
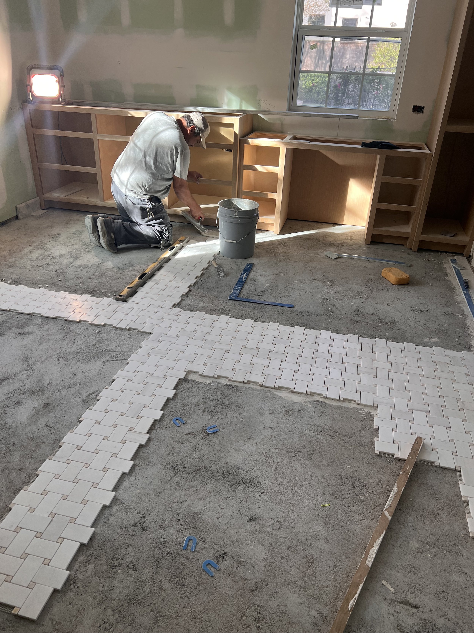
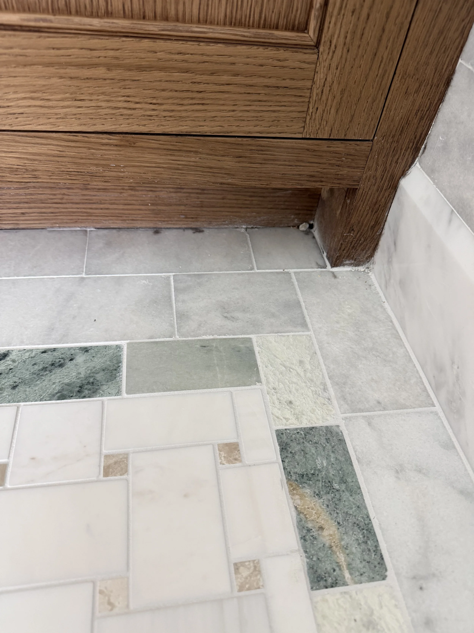
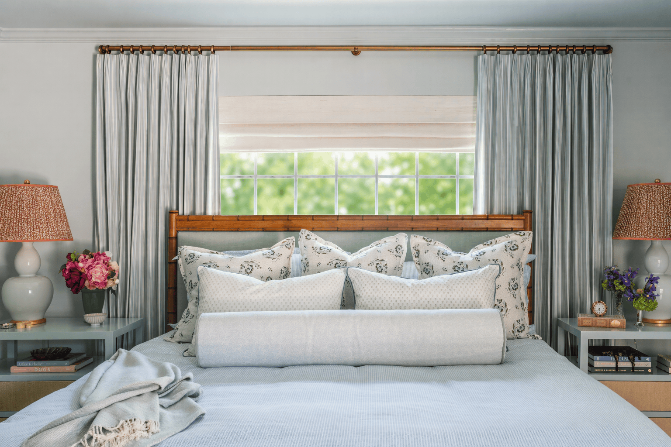
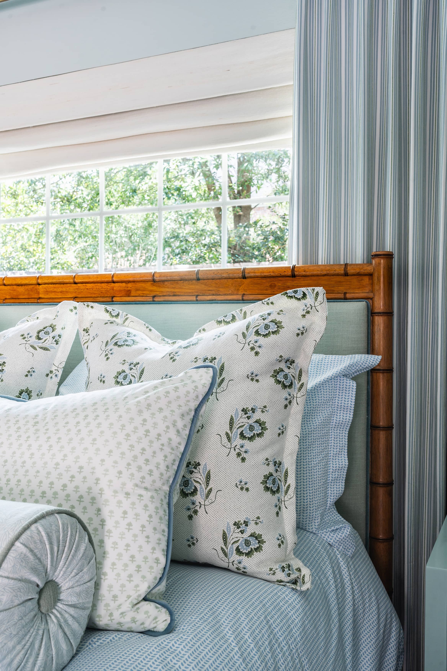
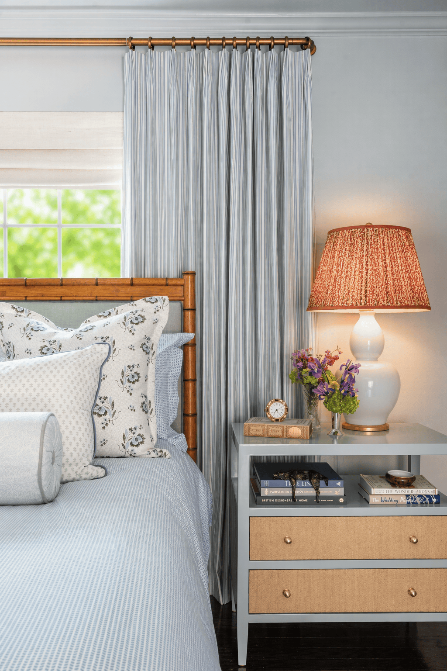
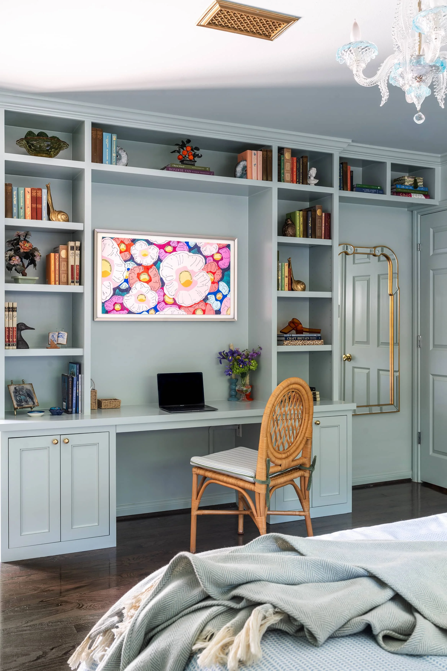
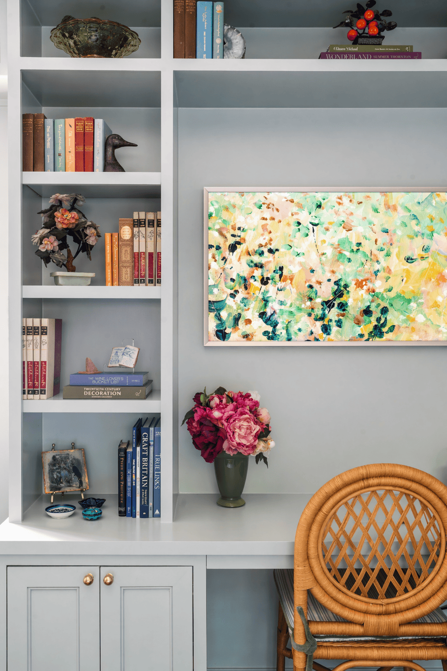
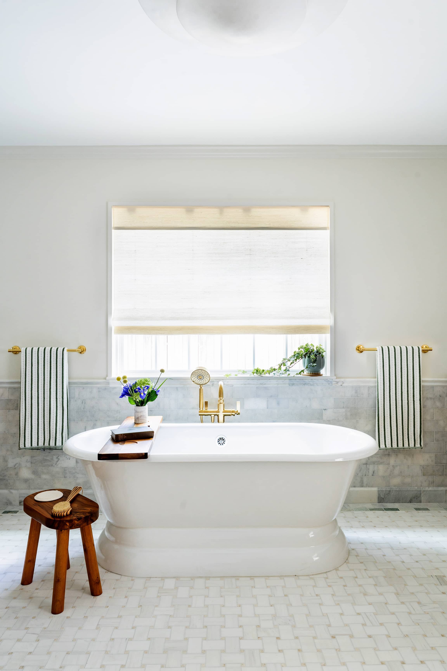
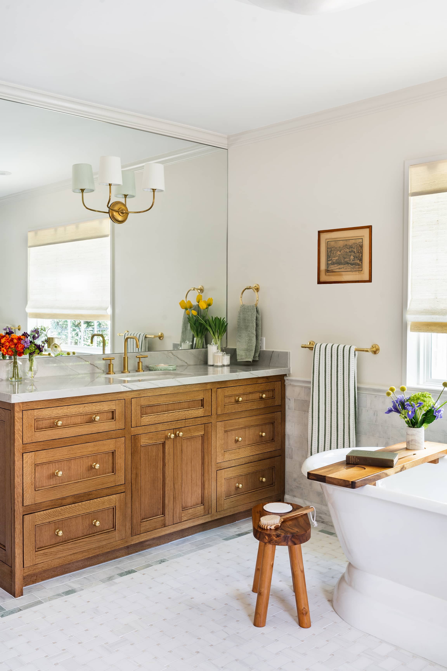

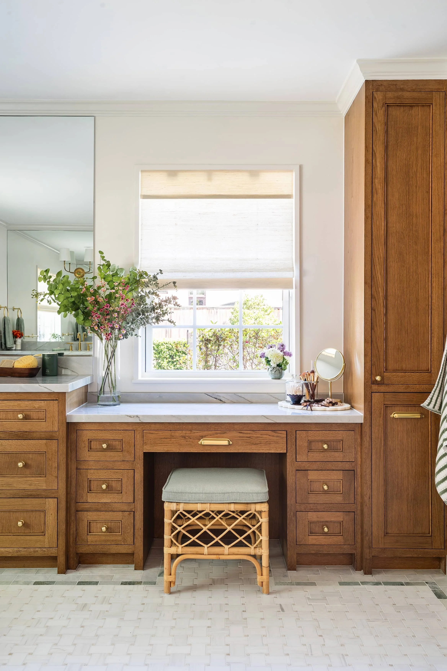
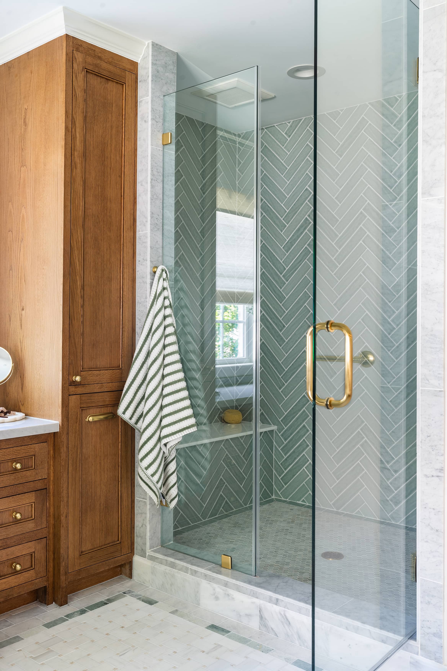
The finished suite feels soft, serene, and deeply personal. Aloe-green tile, Mont Blanc quartzite, warm white oak cabinetry, unlacquered brass fixtures, antique bamboo pieces, custom drapery, layered bedding, and meaningful family collections create a space that is timeless without feeling impersonal. From the custom marble floor border to built-in shelving, every detail supports a primary suite designed beautifully for everyday life.
Photography by: C. Bolaños Photography
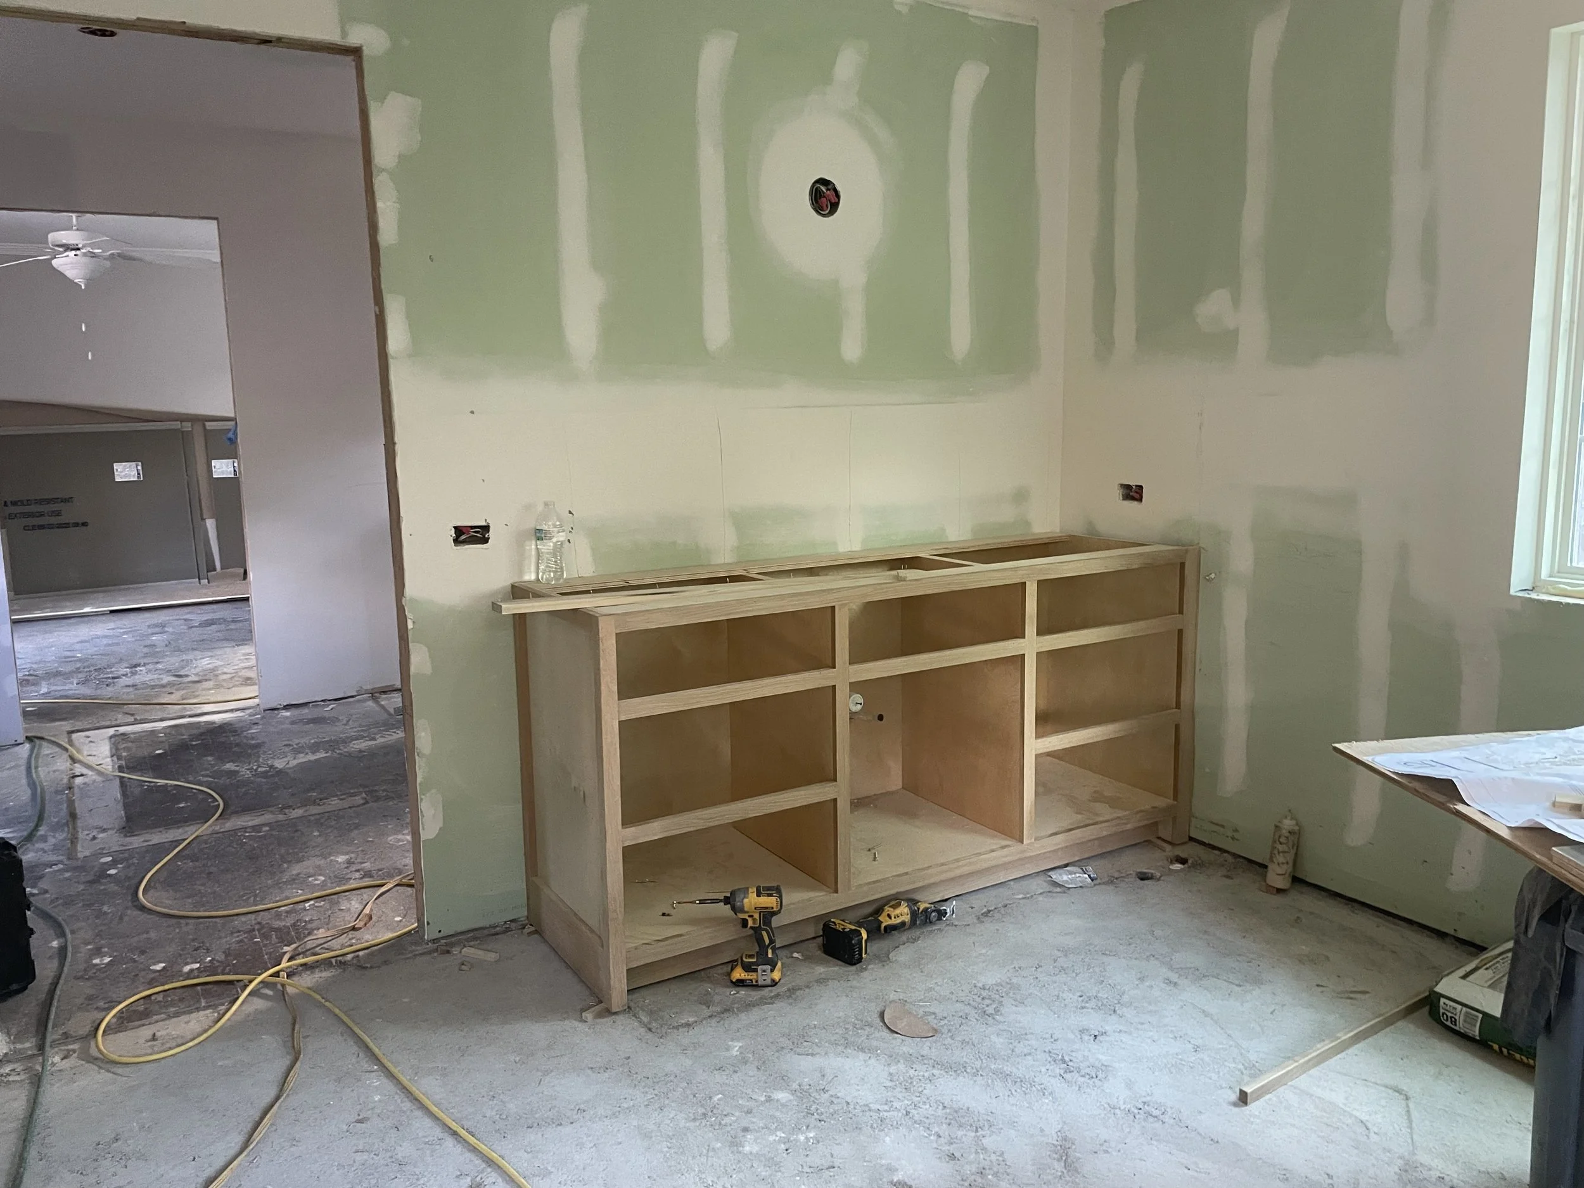
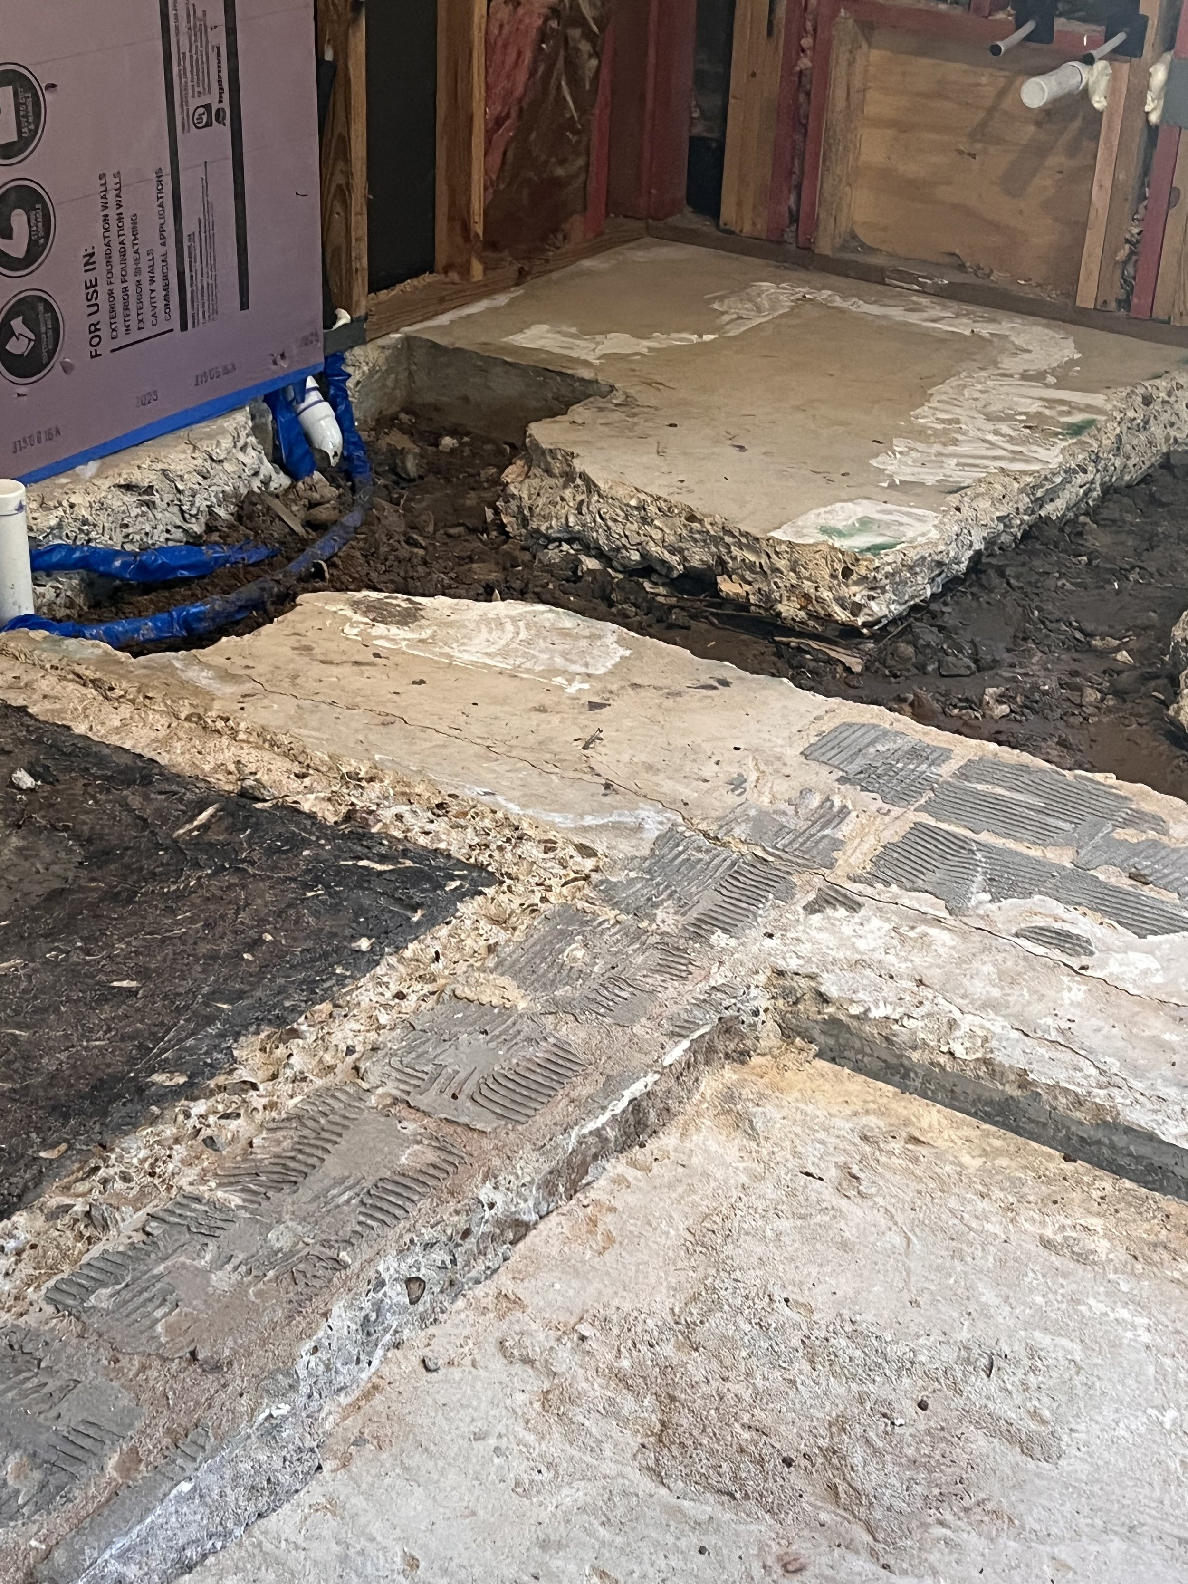
Behind-the-Scenes
The Making of Timerglen
Take a look inside the design process behind Timberglen, where careful space planning transformed an awkward layout into a larger bedroom and light-filled bathroom designed to bring greater comfort, function, and ease to everyday life.